Good collaboration. Clear expectations.
Every project begins with understanding what you need to see, explain or decide.
A clear path from idea to image.
Send your idea
Share a floor plan, sketch, dimensions or references.
Define the project
We agree on deliverables, price, timing and revisions.
See it take shape
We develop your drawings, models and visualizations.
Refine the details
Review the first version and share your feedback.
Make it yours
Receive the final files, ready to present or plan with.
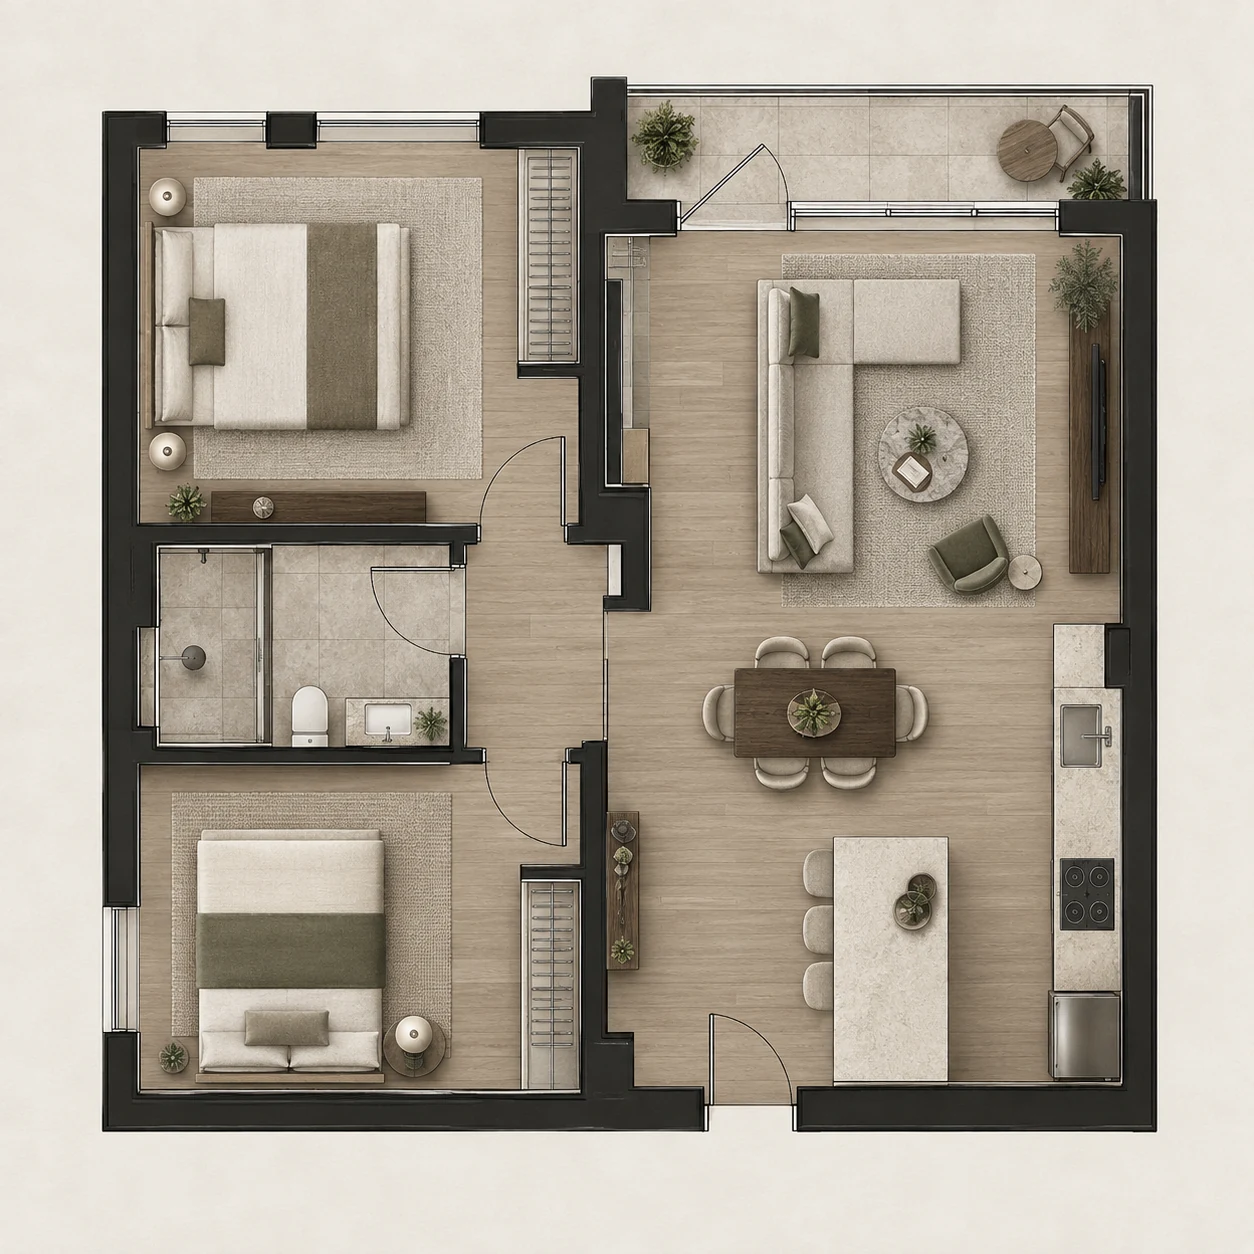
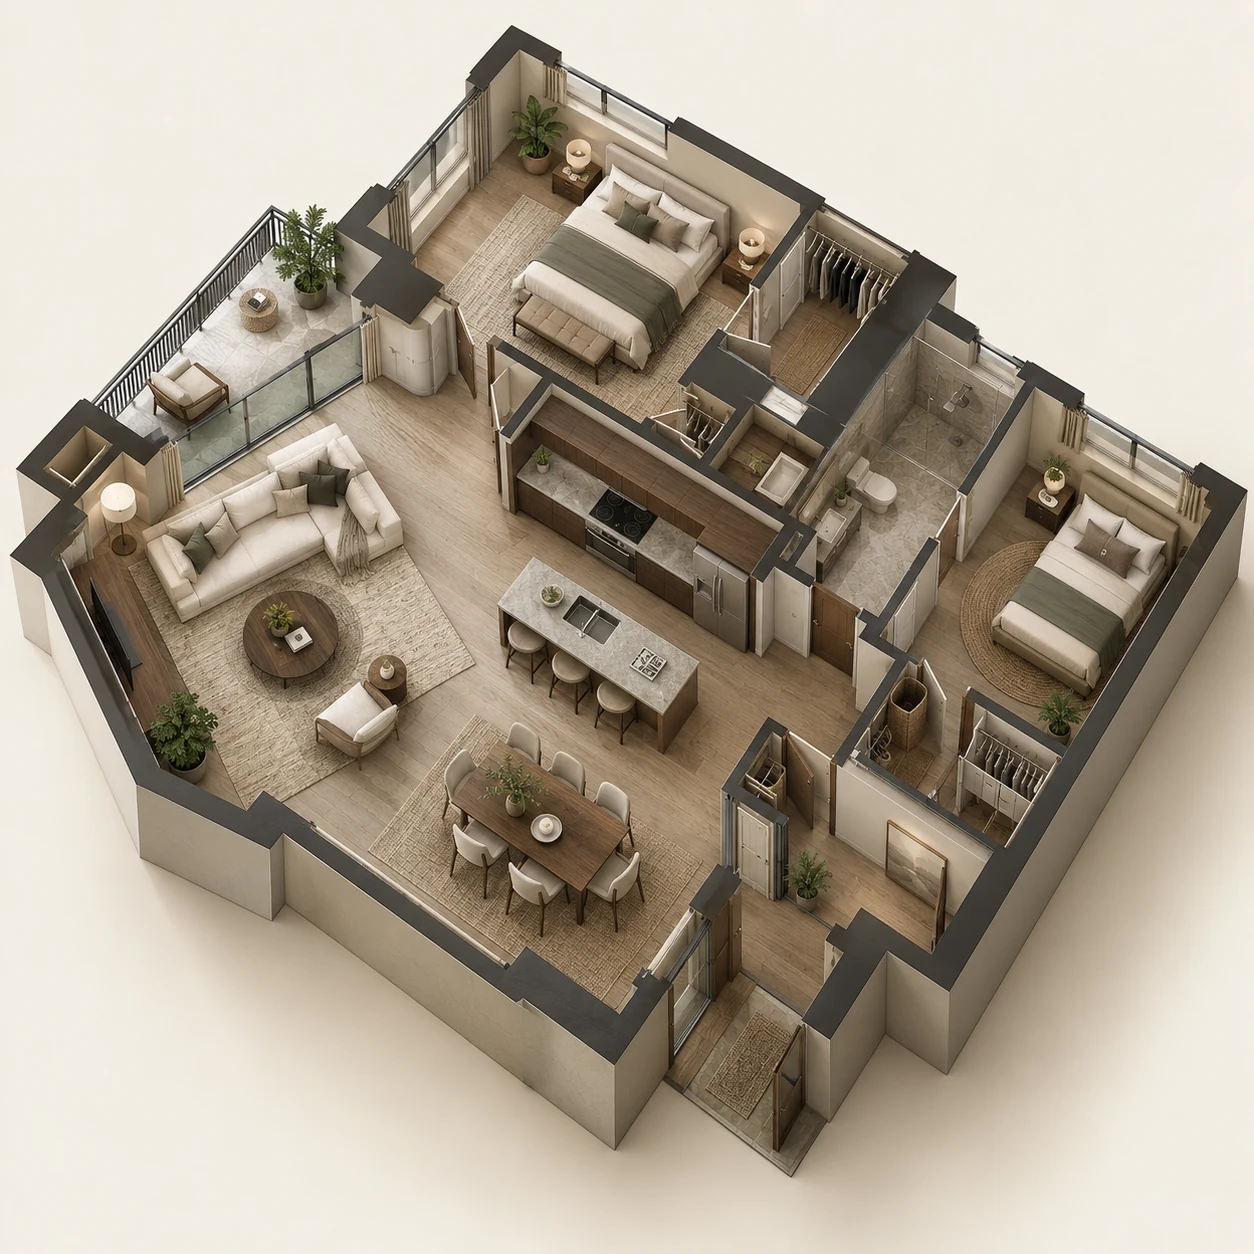
One project. Three perspectives.
From technical drawings to immersive visualizations, we help you see the full potential of your space.

What should I send?
A plan or sketch, approximate dimensions, a few reference images and your preferred delivery date. If your brief is still taking shape, tell us what you know.
What about revisions?
Review rounds, deliverables and timings are agreed in your proposal before work begins. Changes to the approved scope can be quoted separately.

Have a project in mind?
A floor plan, a sketch, a possibility. Start wherever you are.
Get a quote