2D Floor Plan
Turn an existing plan or sketch into a clear layout.
Get My Estimate
A new home, a single room, a fresh beginning. Make your next decision with a clearer picture.
Get My EstimateTurn an existing plan or sketch into a clear layout.
Get My EstimateSee how every room connects in a furnished 3D view.
Get My EstimateExplore the light, furniture and finishes of one room.
Get My EstimateBring multiple rooms together in one coherent visual story.
Get My EstimateCompare your existing space with its future possibilities.
Get My EstimateFind a direction for colours, materials and furniture.
Get My Estimate View concept
 View concept
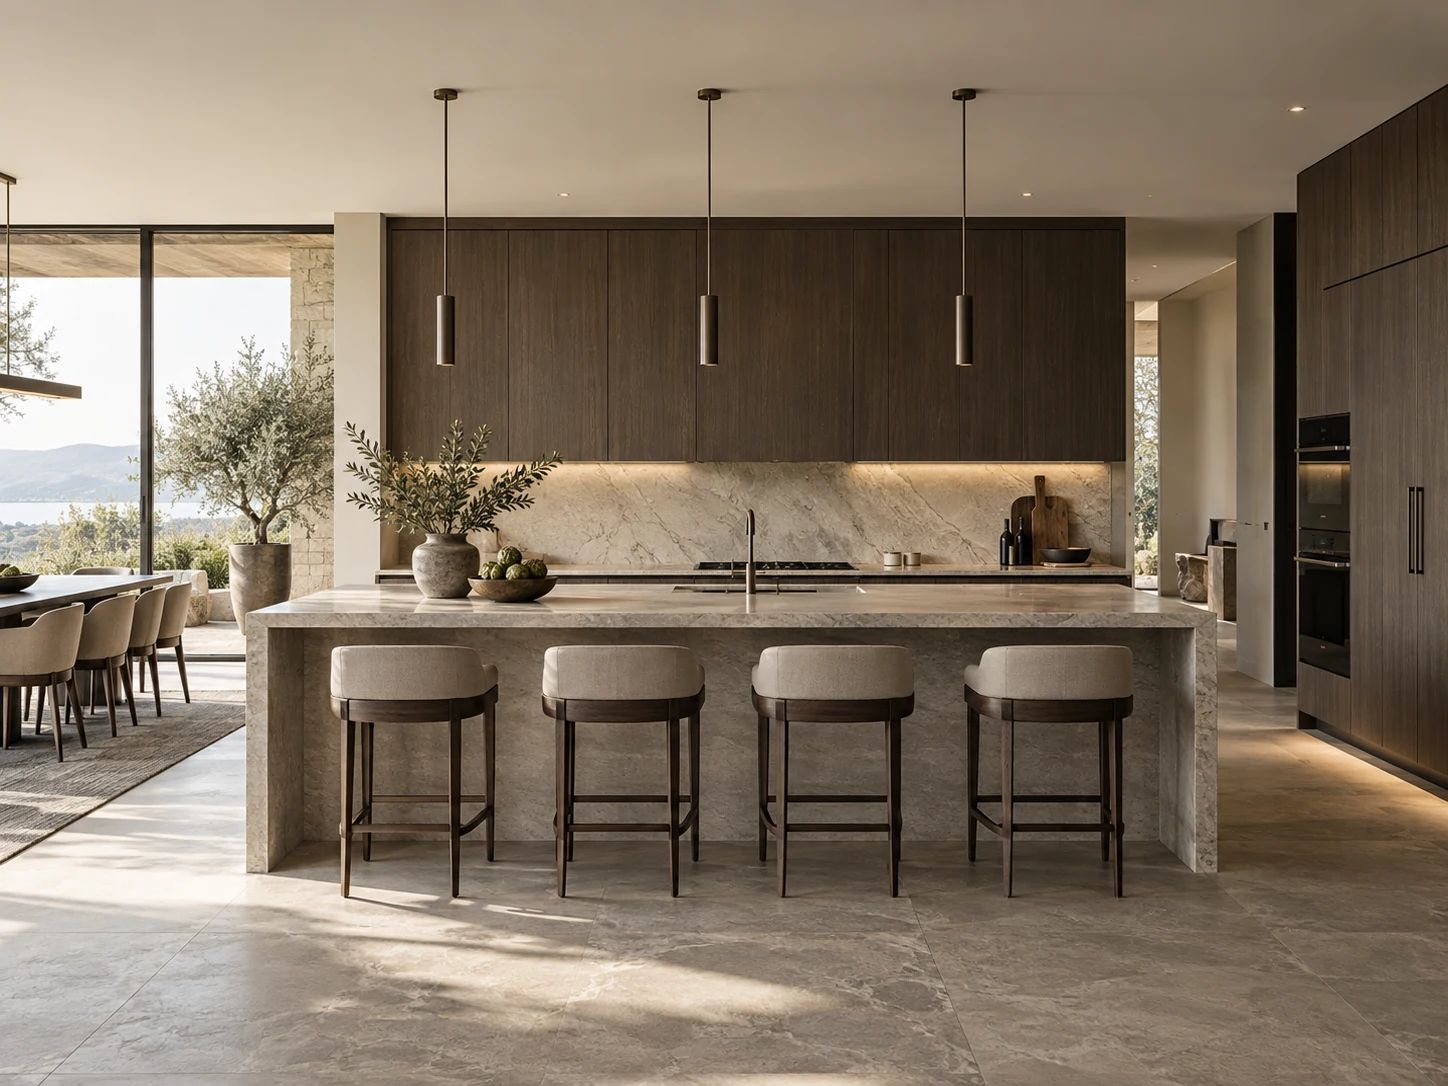 View concept
 View concept
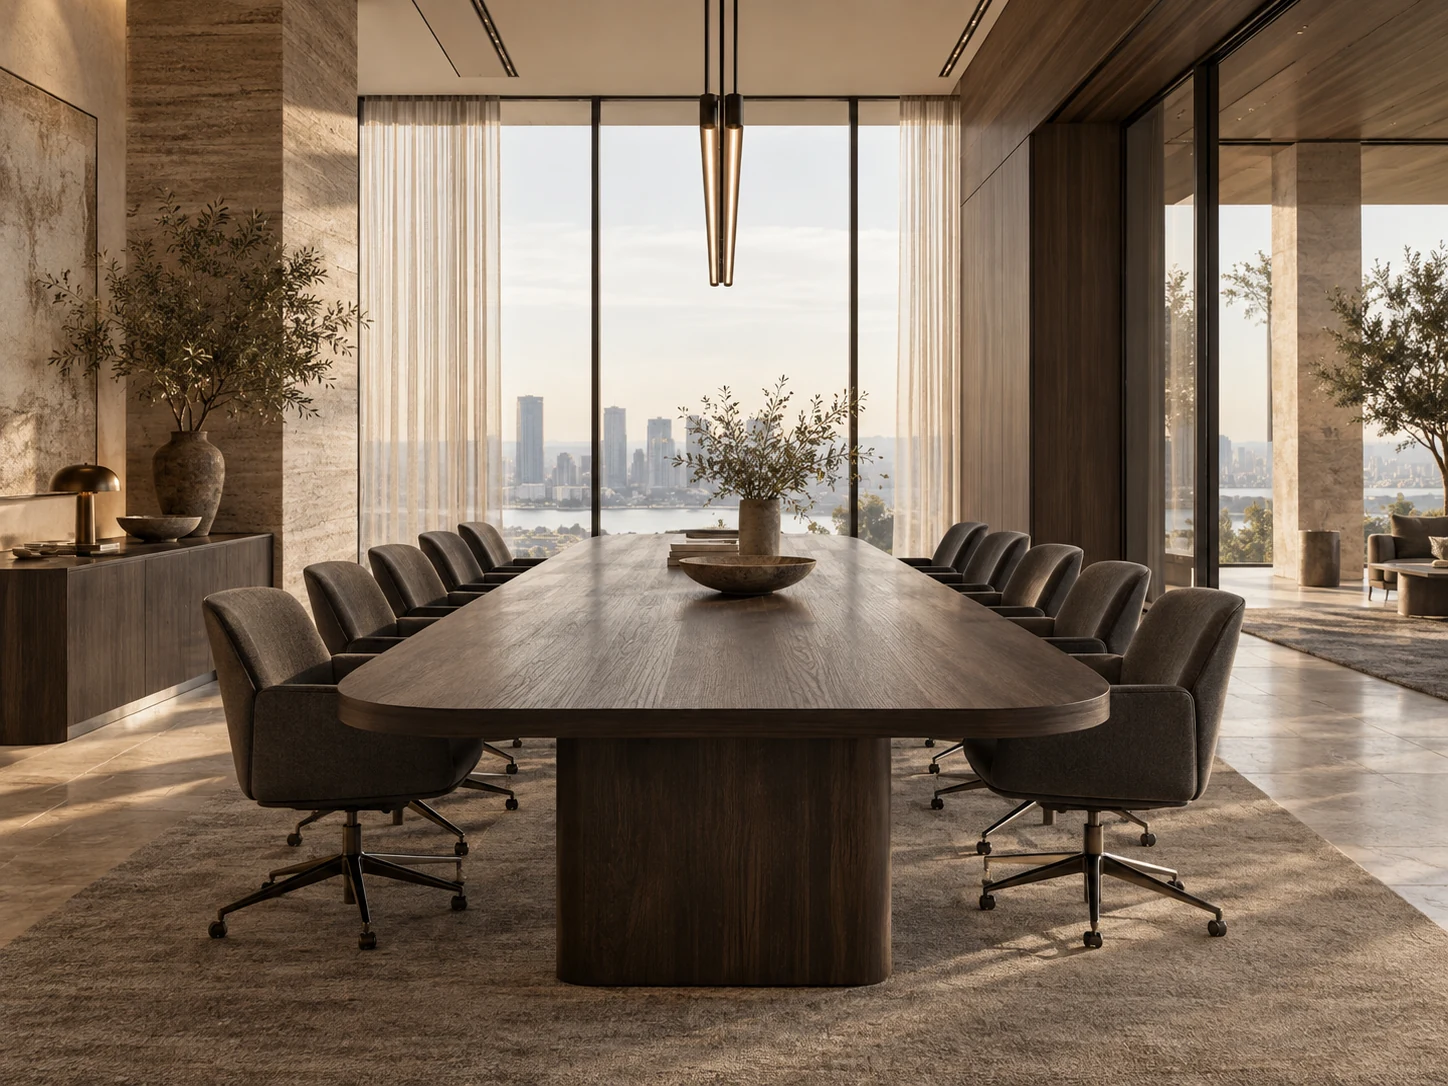 View concept
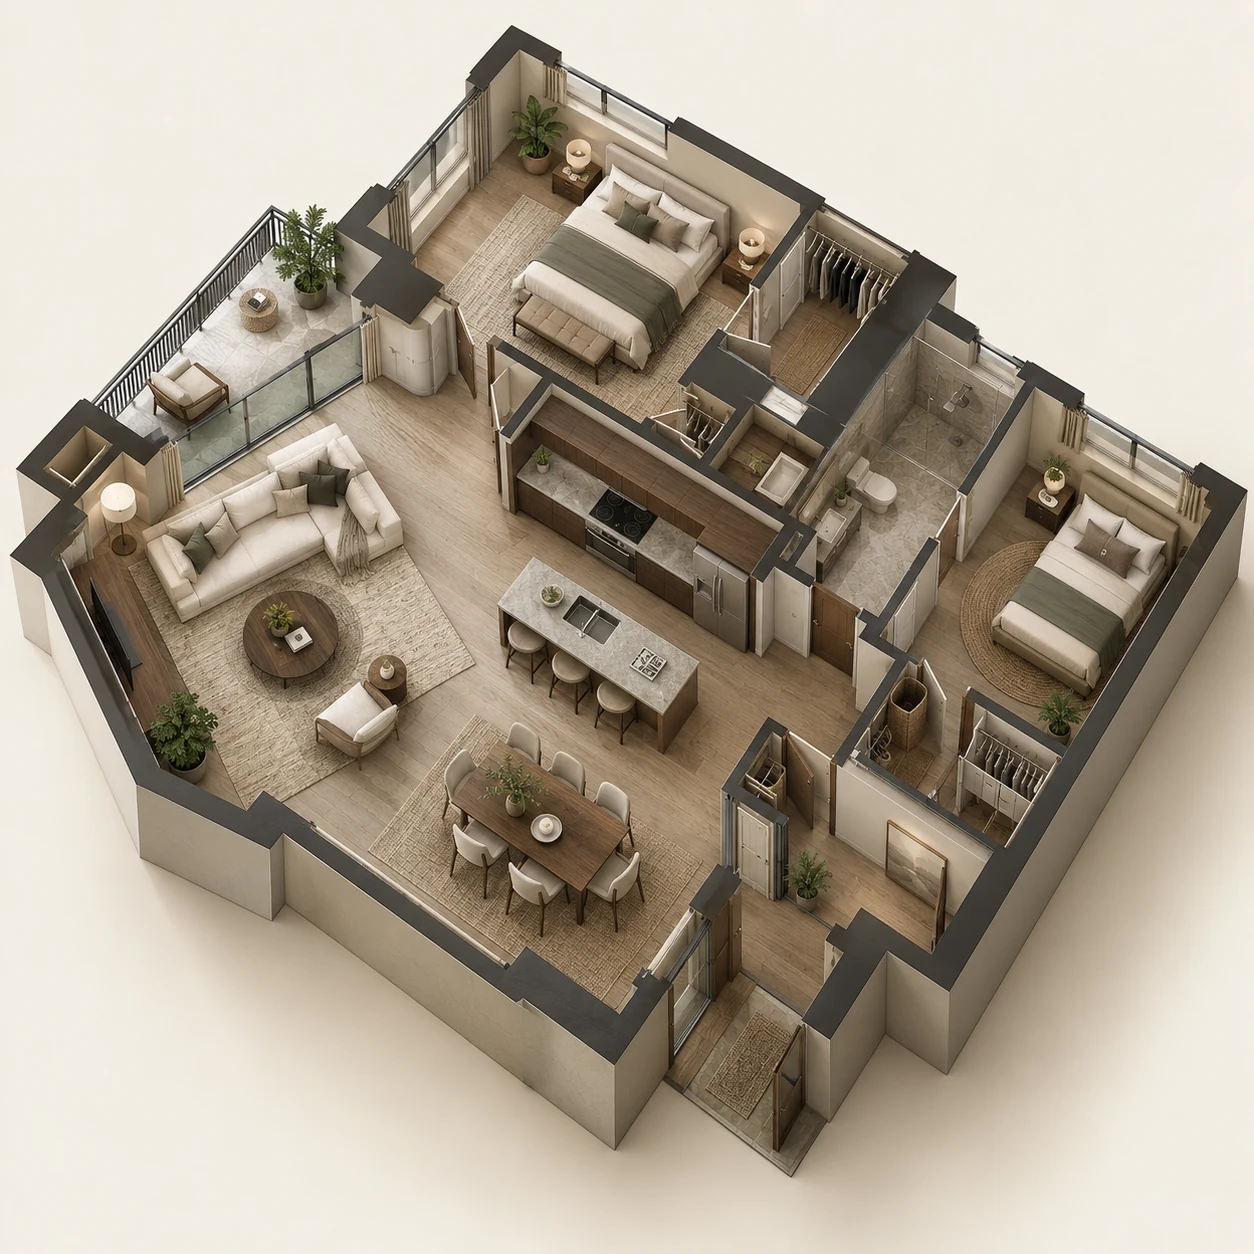 View concept
Concept portfolio · Illustrative imagery for this first edition.
Share a floor plan, sketch, dimensions or references.
We agree on deliverables, price, timing and revisions.
We develop your drawings, models and visualizations.
Review the first version and share your feedback.
Receive the final files, ready to present or plan with.

A floor plan, a sketch, a possibility. Start wherever you are.
Get a quote